

Architecture for
Lasting Value
Public places designed for people, performance and a changing climate.
Public architecture.
Lasting community value.
We design and renew the places communities rely on, bringing design ambition, environmental responsibility and practical building knowledge to public investment.
CNA is a Canadian architectural practice serving municipalities, provincial agencies, schools, colleges, universities, public housing providers and public-health organizations. We connect new facilities, major renovations, additions and coordinated renewal programs with the needs of the people who use and care for them.
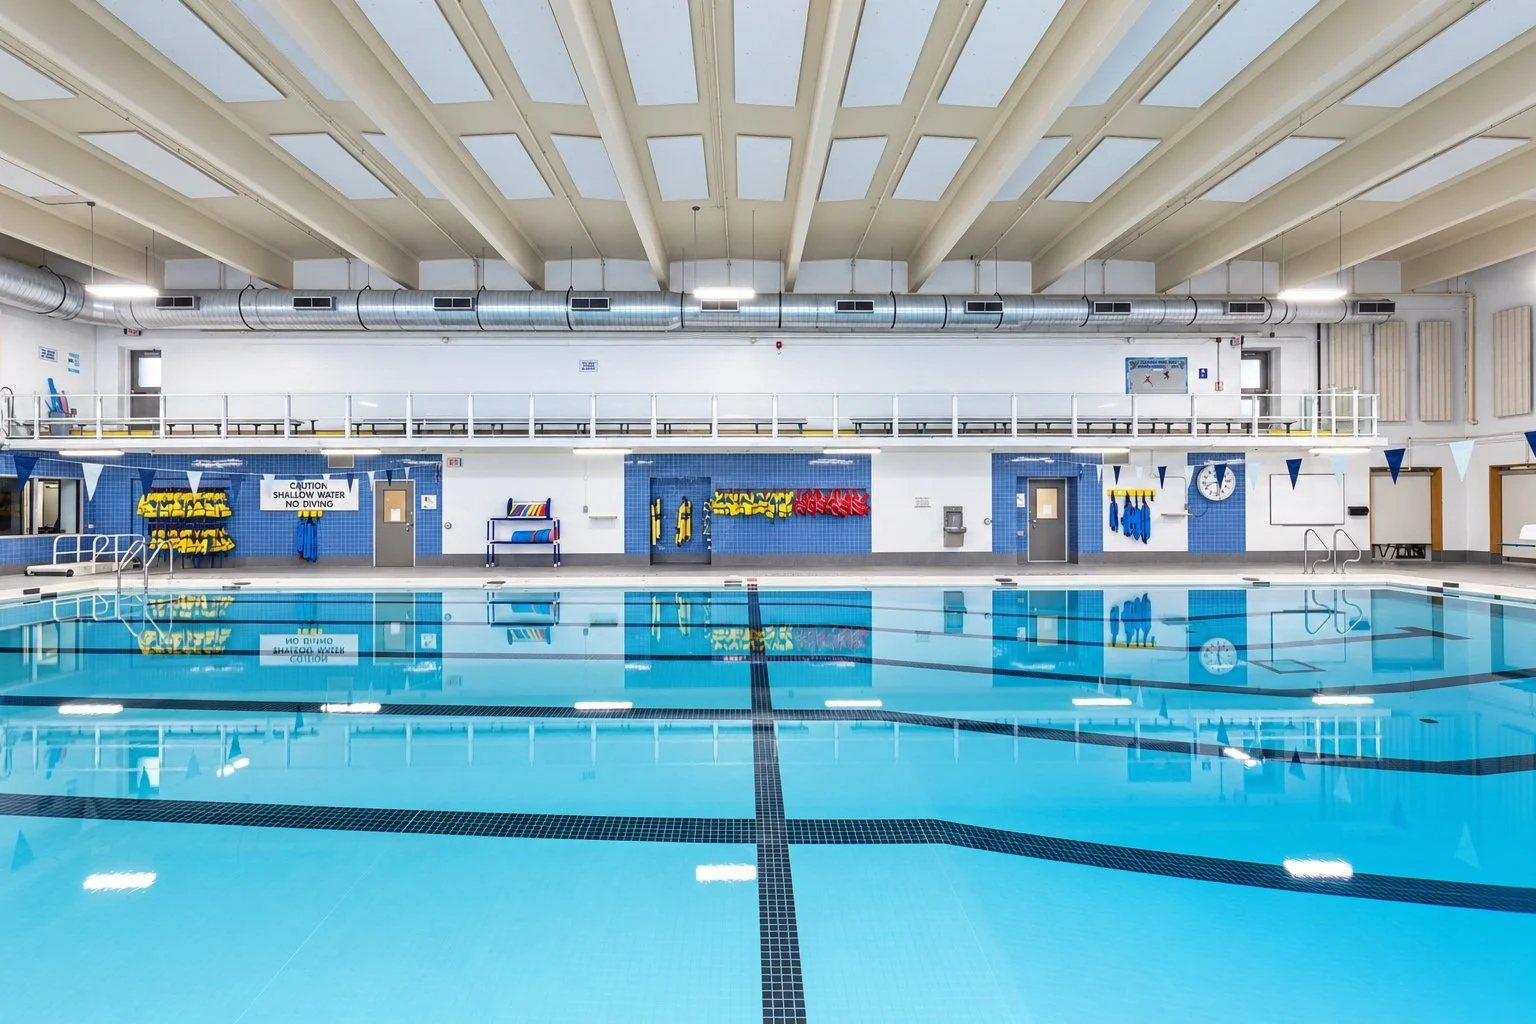
Our in-house team brings architecture, engineering, assessments and engagement together with direct principal oversight. From sport and recreation to education, housing and public-service workplaces, we consider how a place will perform, adapt and remain useful over the long term.
Sustainability in Focus

Our Commitments
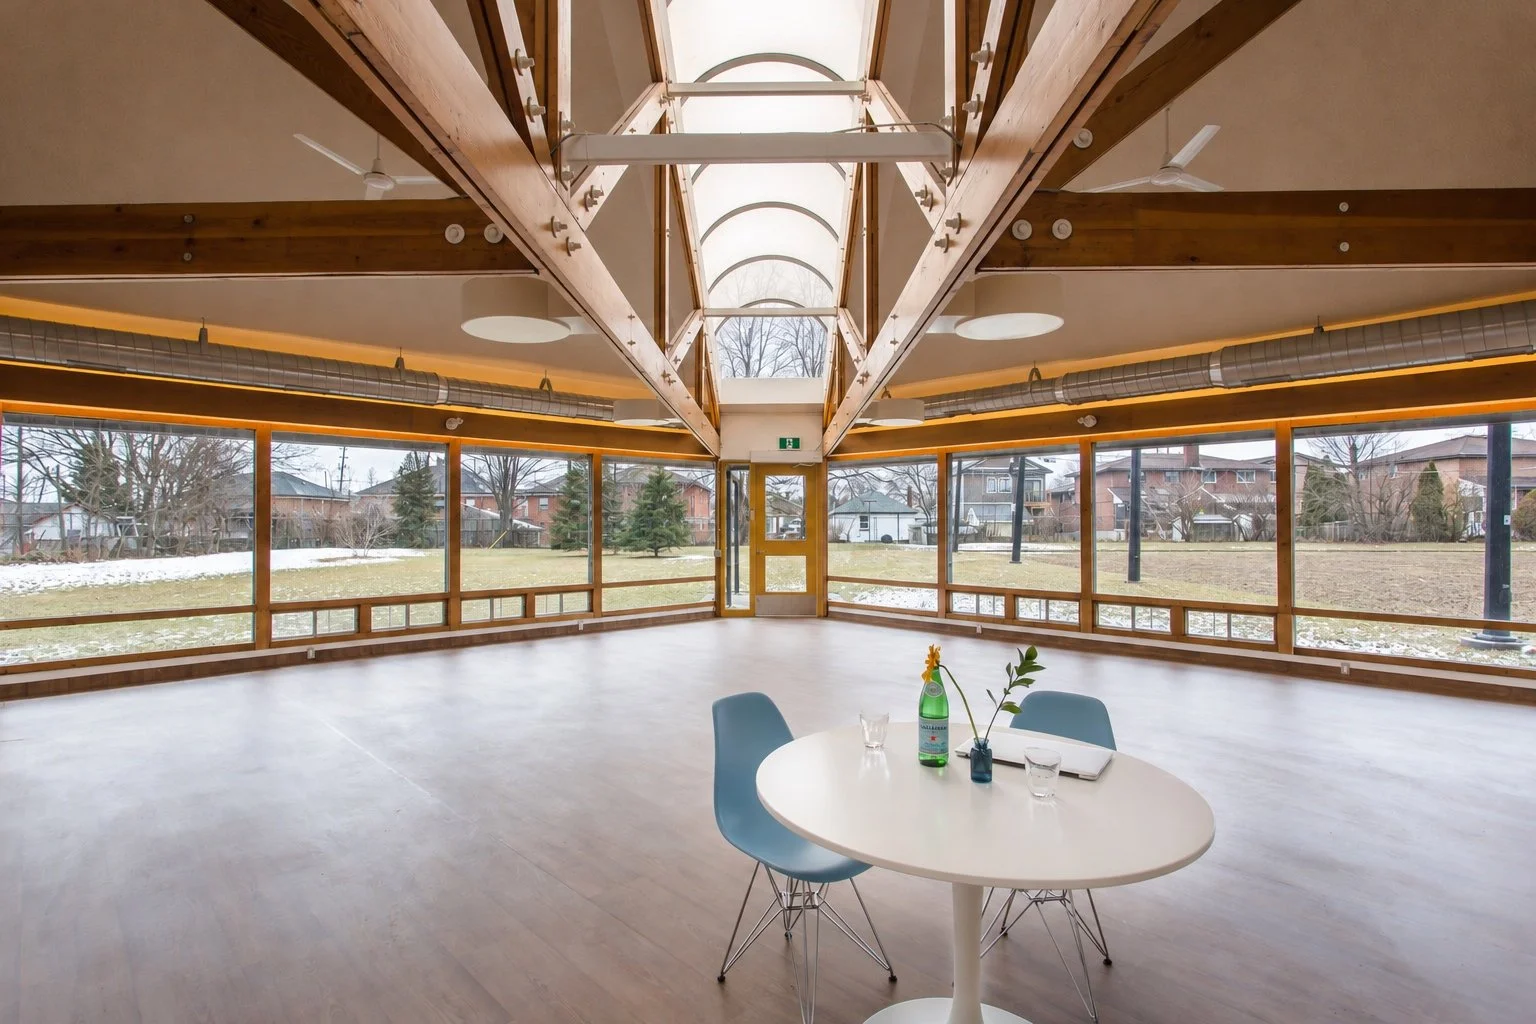
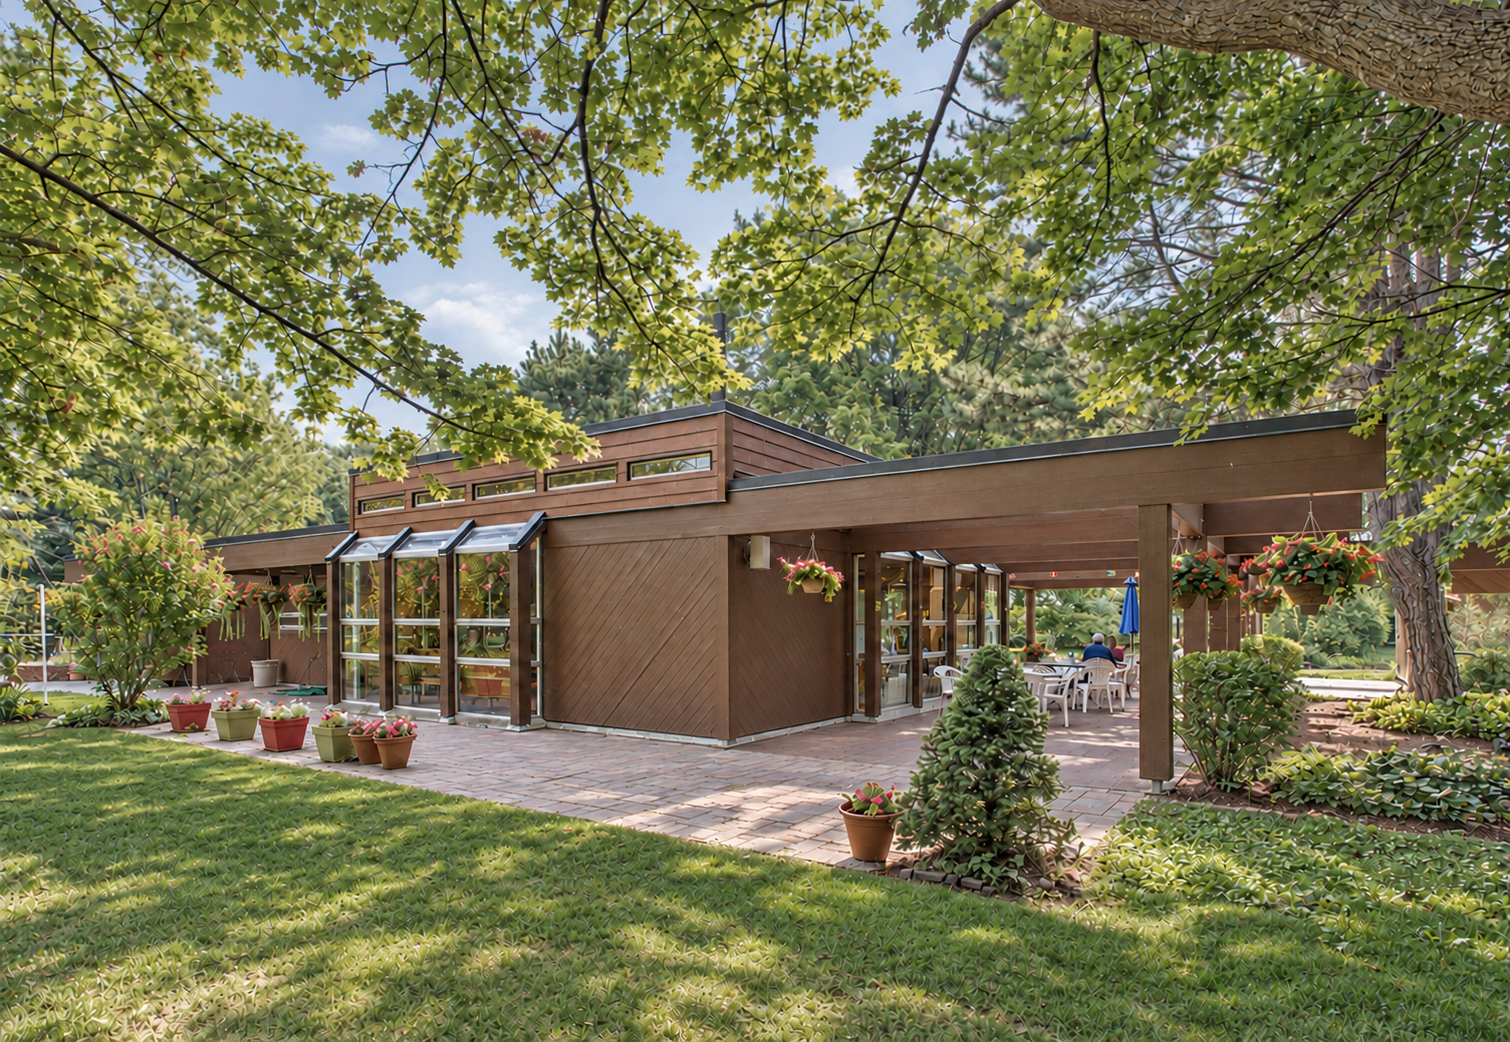
Public architecture carries a responsibility to people, place and future generations. We help clients connect environmental goals with the realities of funding, construction and long-term operation.
Reduce carbon. Improve performance.
We establish low-carbon and net-zero goals early, then coordinate the building envelope, energy demand, mechanical systems and material choices around them. We consider both operational and embodied carbon, the demands of Canada’s climate and the value of retaining existing structures. Where relevant to the project, our work supports CAGBC LEED and Zero Carbon Building objectives and applicable Toronto Green Standard provisions. Our team includes a Certified Energy Manager (CEM), bringing energy-management expertise to the way we evaluate energy performance, identify opportunities and coordinate sustainable building decisions.
Make public investment go further.
Durability, adaptability and maintainability shape our design decisions. We compare renewal, additions and new construction against program needs, condition, budget and long-term value. Thoughtful phasing, constructability review and coordinated documentation help clients plan work while protecting essential public services.
Create accessible places that bring communities together.
We bring users, operators and community perspectives into design. Clear circulation, inclusive amenities and flexible spaces help facilities serve people of different ages and abilities. Our work considers applicable Ontario Building Code provisions, AODA requirements and the client’s municipal accessibility standards alongside the needs identified through engagement.
From design intent
to delivery.
Good public architecture depends on clear decisions and coordinated work. We carry the client’s priorities from early planning through design, tender documentation and construction administration.
Set the direction early.
We align program needs, existing conditions, environmental goals and budget before design decisions become costly to change. Climate resilience, seasonal comfort and long-term operation inform the options we develop.
Coordinate the whole building.
Architectural and engineering coordination brings envelope, structure, building systems and interior spaces into a coherent design. We consider constructability, access, sequencing and continued facility use, with permit and tender requirements addressed as the work develops.
Support informed delivery.
Clear documentation and construction administration help carry design intent into the built work. Direct principal oversight provides continuity, while our Special Projects and assessment teams connect design decisions with the realities of existing buildings.