

Accessibility Design
Public places that welcome more people.
Participation begins
with access.
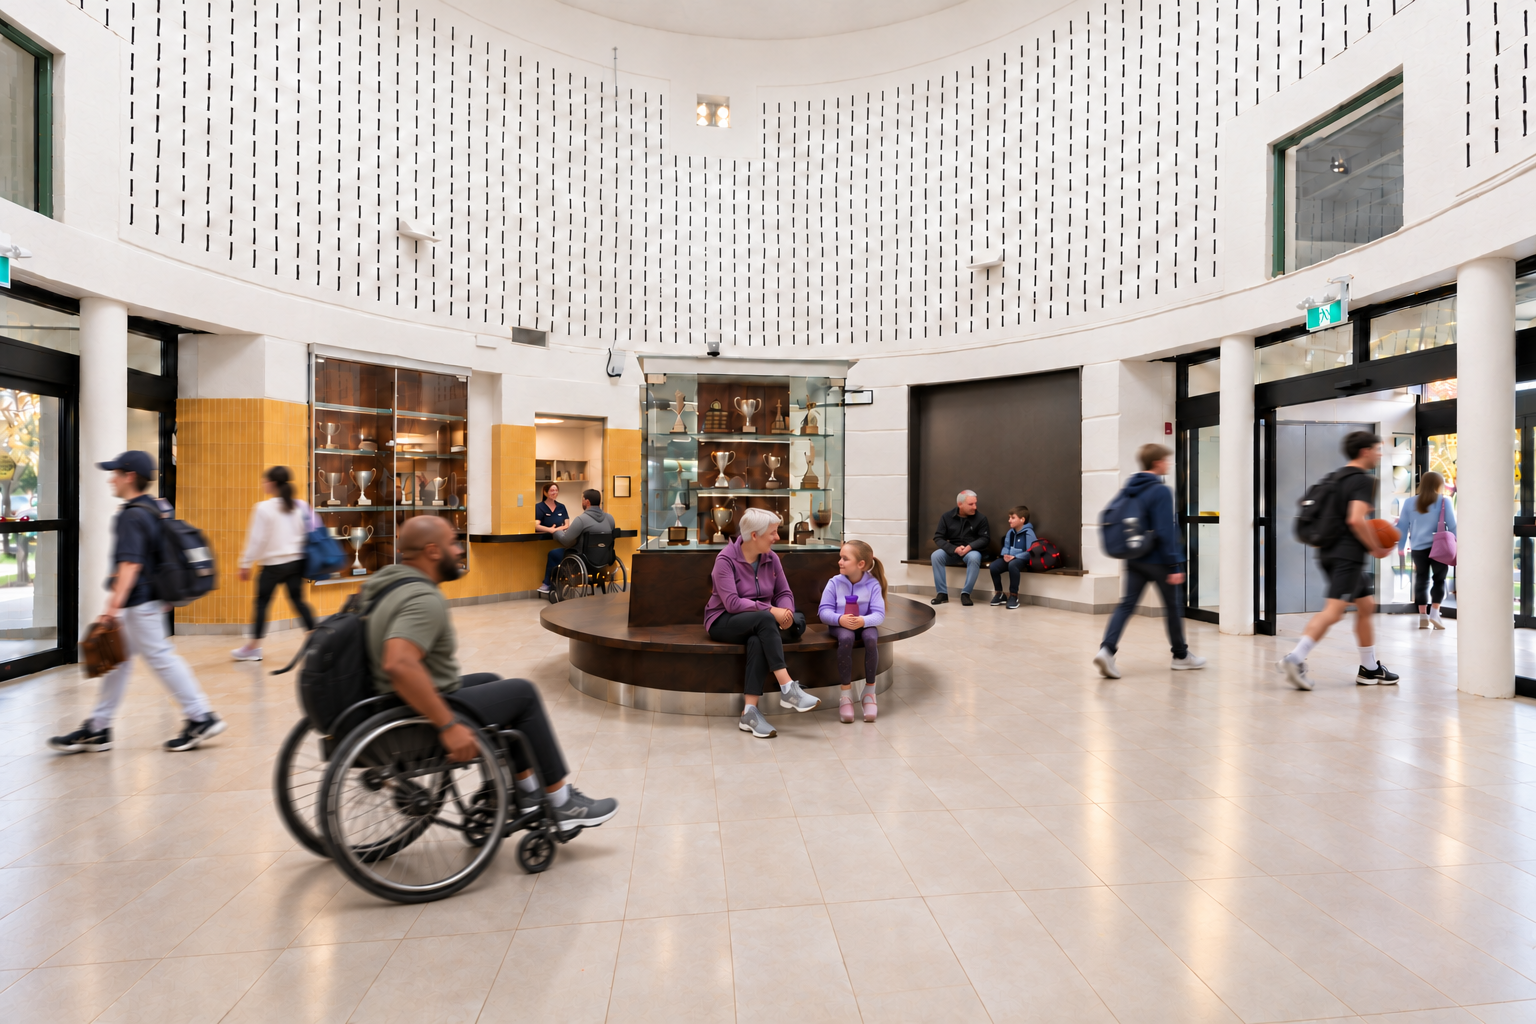
Public buildings should help people participate in shared community experiences with dignity, confidence and independence. We bring accessibility into the decisions that shape a place, from the first approach to the spaces and services within it.
CNA designs accessibility improvements for new and existing public facilities across Ontario. Our work connects physical access with circulation, amenities, wayfinding and the everyday experience of people with different mobility, sensory and cognitive needs.
We work with municipalities, provincial agencies, education institutions, public housing providers and public-health organizations. Our in-house architectural and engineering team connects accessibility assessments with practical design and delivery, supported by direct principal oversight.
Our work is guided by applicable Ontario requirements and municipal accessibility standards, and informed by Cherie Ng’s completion of the Rick Hansen Foundation Accessibility Certification™ (RHFAC) Professional Training course. We bring these perspectives together with an emphasis on meaningful access and universal design.
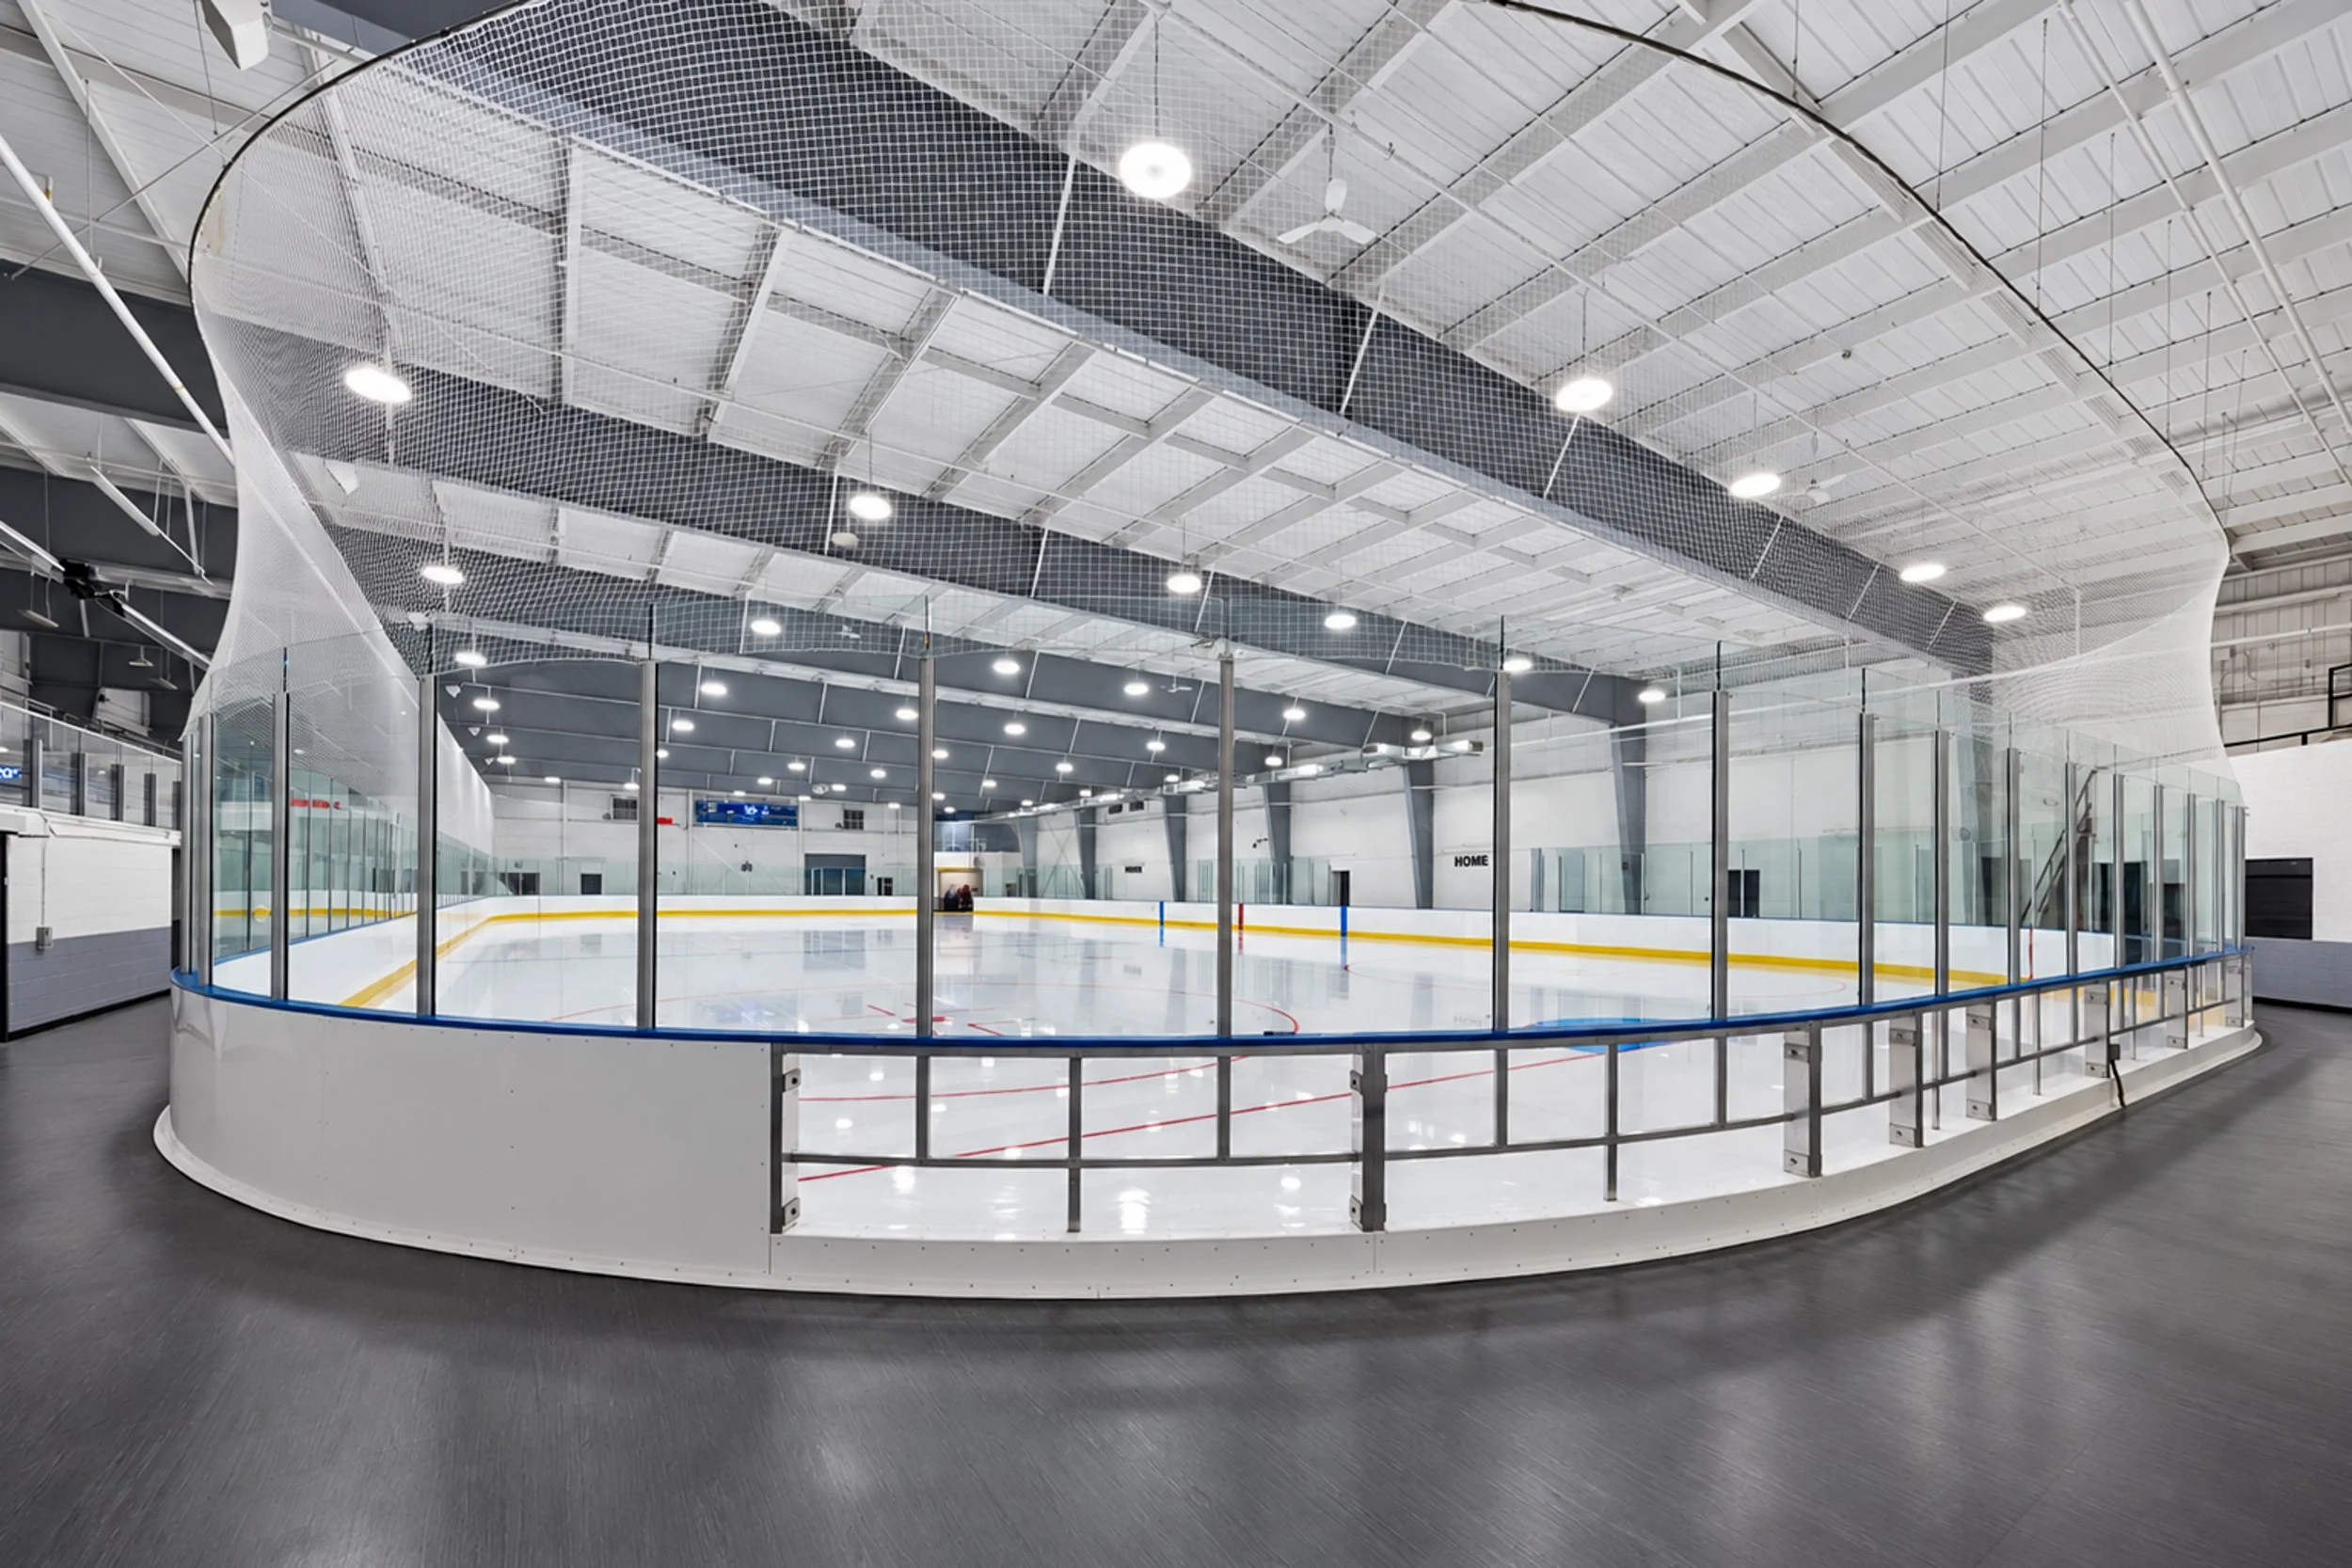
Public Places. Shared Possibilities.
Areas of
Accessibility Design
Our aim is to make public places easier to reach, understand and use. We connect assessment, design and engagement across four areas of work.
Assess barriers. Set priorities.
We review existing conditions and the journey through a facility, from parking and exterior approaches to entrances, circulation and amenities. Accessibility reports identify barriers, document opportunities and help clients plan improvements alongside state-of-good-repair needs. We distinguish applicable requirements from recommended enhancements so decisions can reflect urgency, budget and public benefit.
Design for everyday participation.
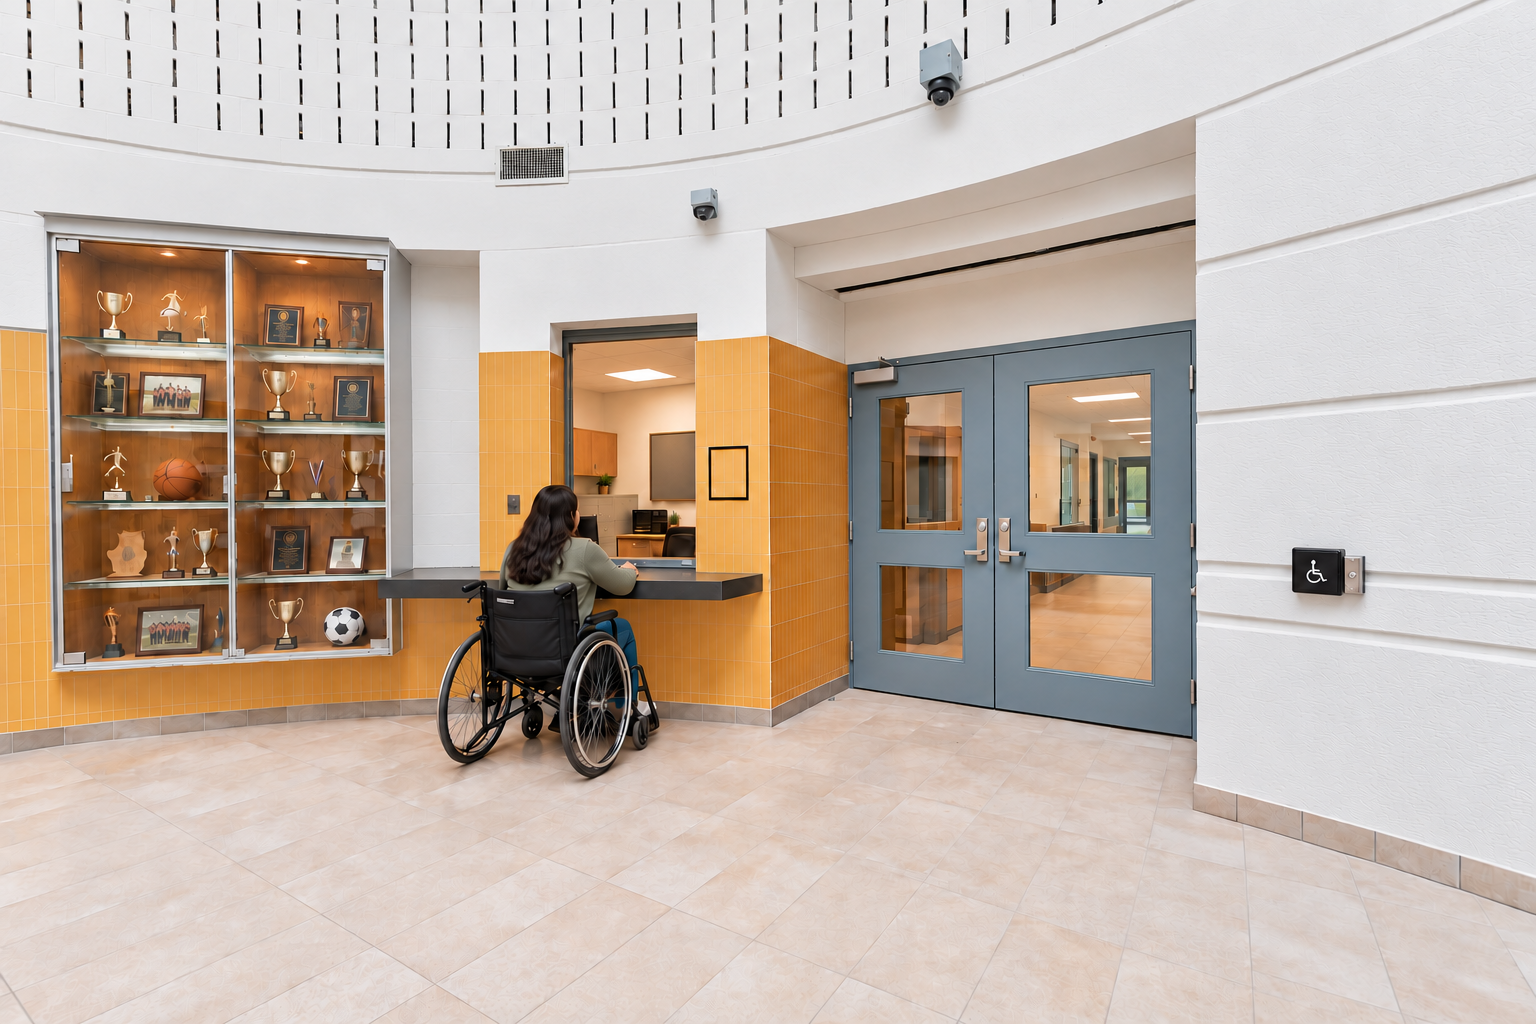
Accessible routes, entrances, doors, washrooms, change facilities, service counters and shared spaces work together as a complete experience. We coordinate dimensions, levels, hardware, materials and building systems with the needs of users and operators. Our design considers applicable Ontario Building Code provisions, AODA requirements and project-specific municipal accessibility standards, including those of Toronto and other client jurisdictions.
Make places easier to navigate.
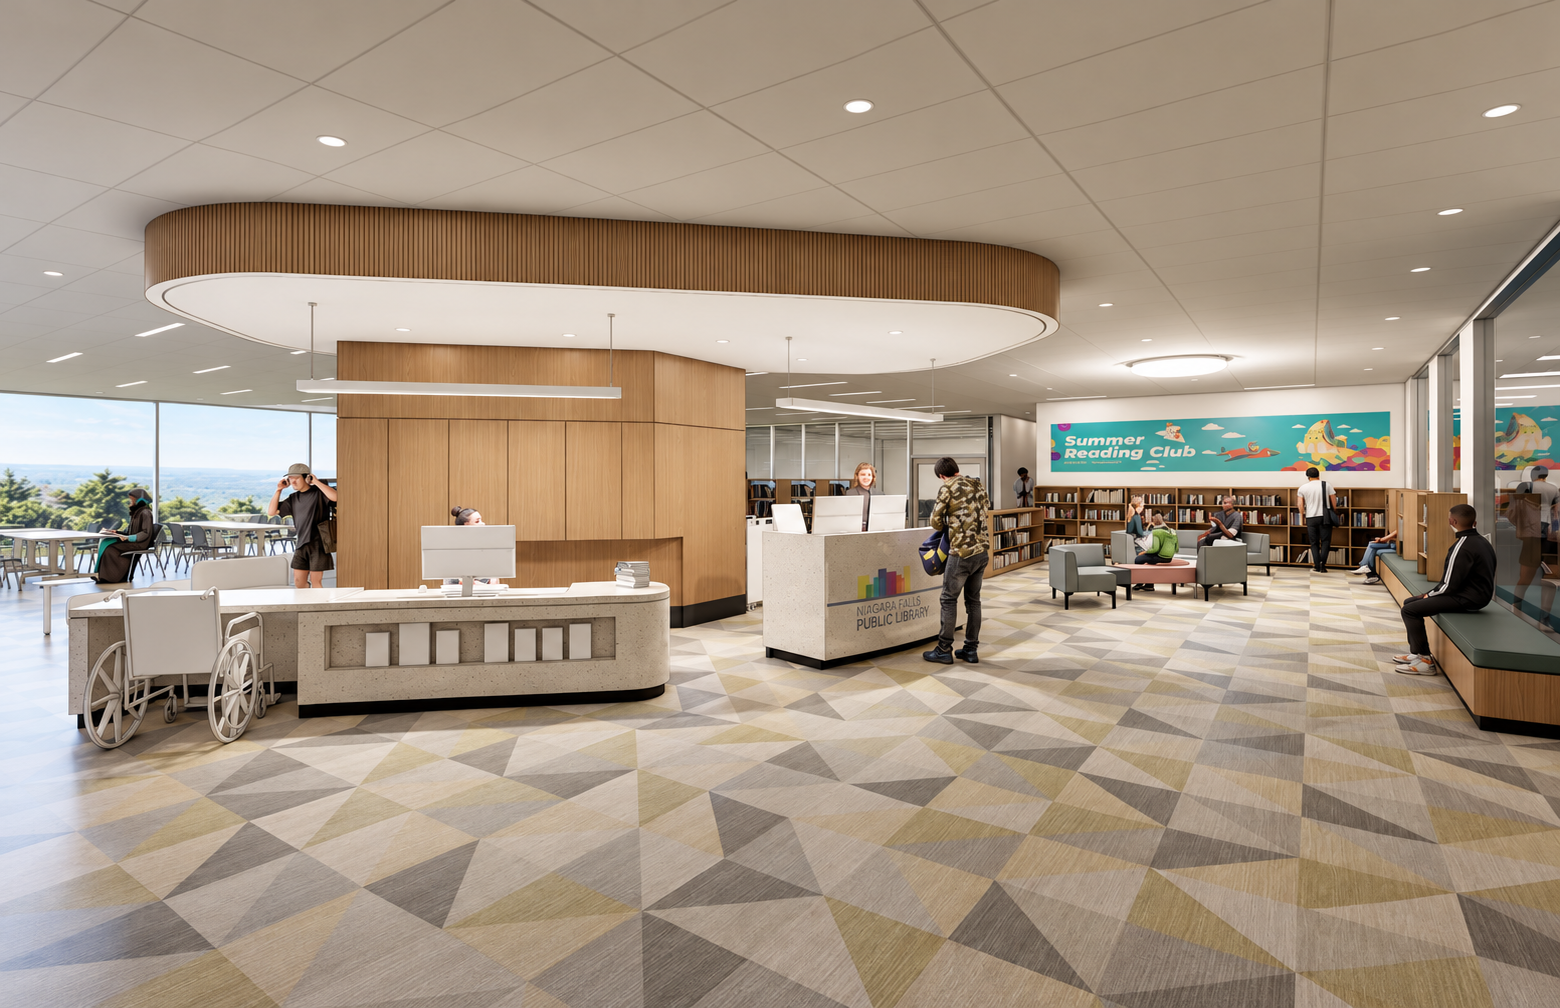
Clear planning and consistent wayfinding help people find their destination and use a building with confidence. We consider sightlines, signage, contrast, lighting and acoustics alongside opportunities for seating, rest and quieter spaces. Where the project scope allows, input from users and accessibility advisory groups helps us understand needs that a checklist alone may miss.
Turn priorities into practical improvements.
Existing buildings often bring constrained spaces, aging systems and ongoing operations. We develop coordinated options, phased improvements and clear documentation that connect accessibility goals with feasible construction. Our architectural and engineering teams carry that thinking through permit and tender coordination and construction administration, with direct principal oversight.
Better access.
Stronger communities.
Accessibility belongs in the whole project, from the earliest planning decision to the details people encounter every day. We connect it with sustainable design, building renewal and long-term facility use.
Whether a client is planning a new public building or removing barriers in an existing facility, CNA brings design sensitivity, technical coordination and practical judgment to the work.